
A complete garden transformation designed to create more space for entertaining, improve the layout and make far more of the property's sea views.
THE BRIEFMore space to entertain, with more of the sea in view
The client wanted to increase the garden’s capacity for hosting larger groups while reshaping the landscape to make the most of the coastal setting.
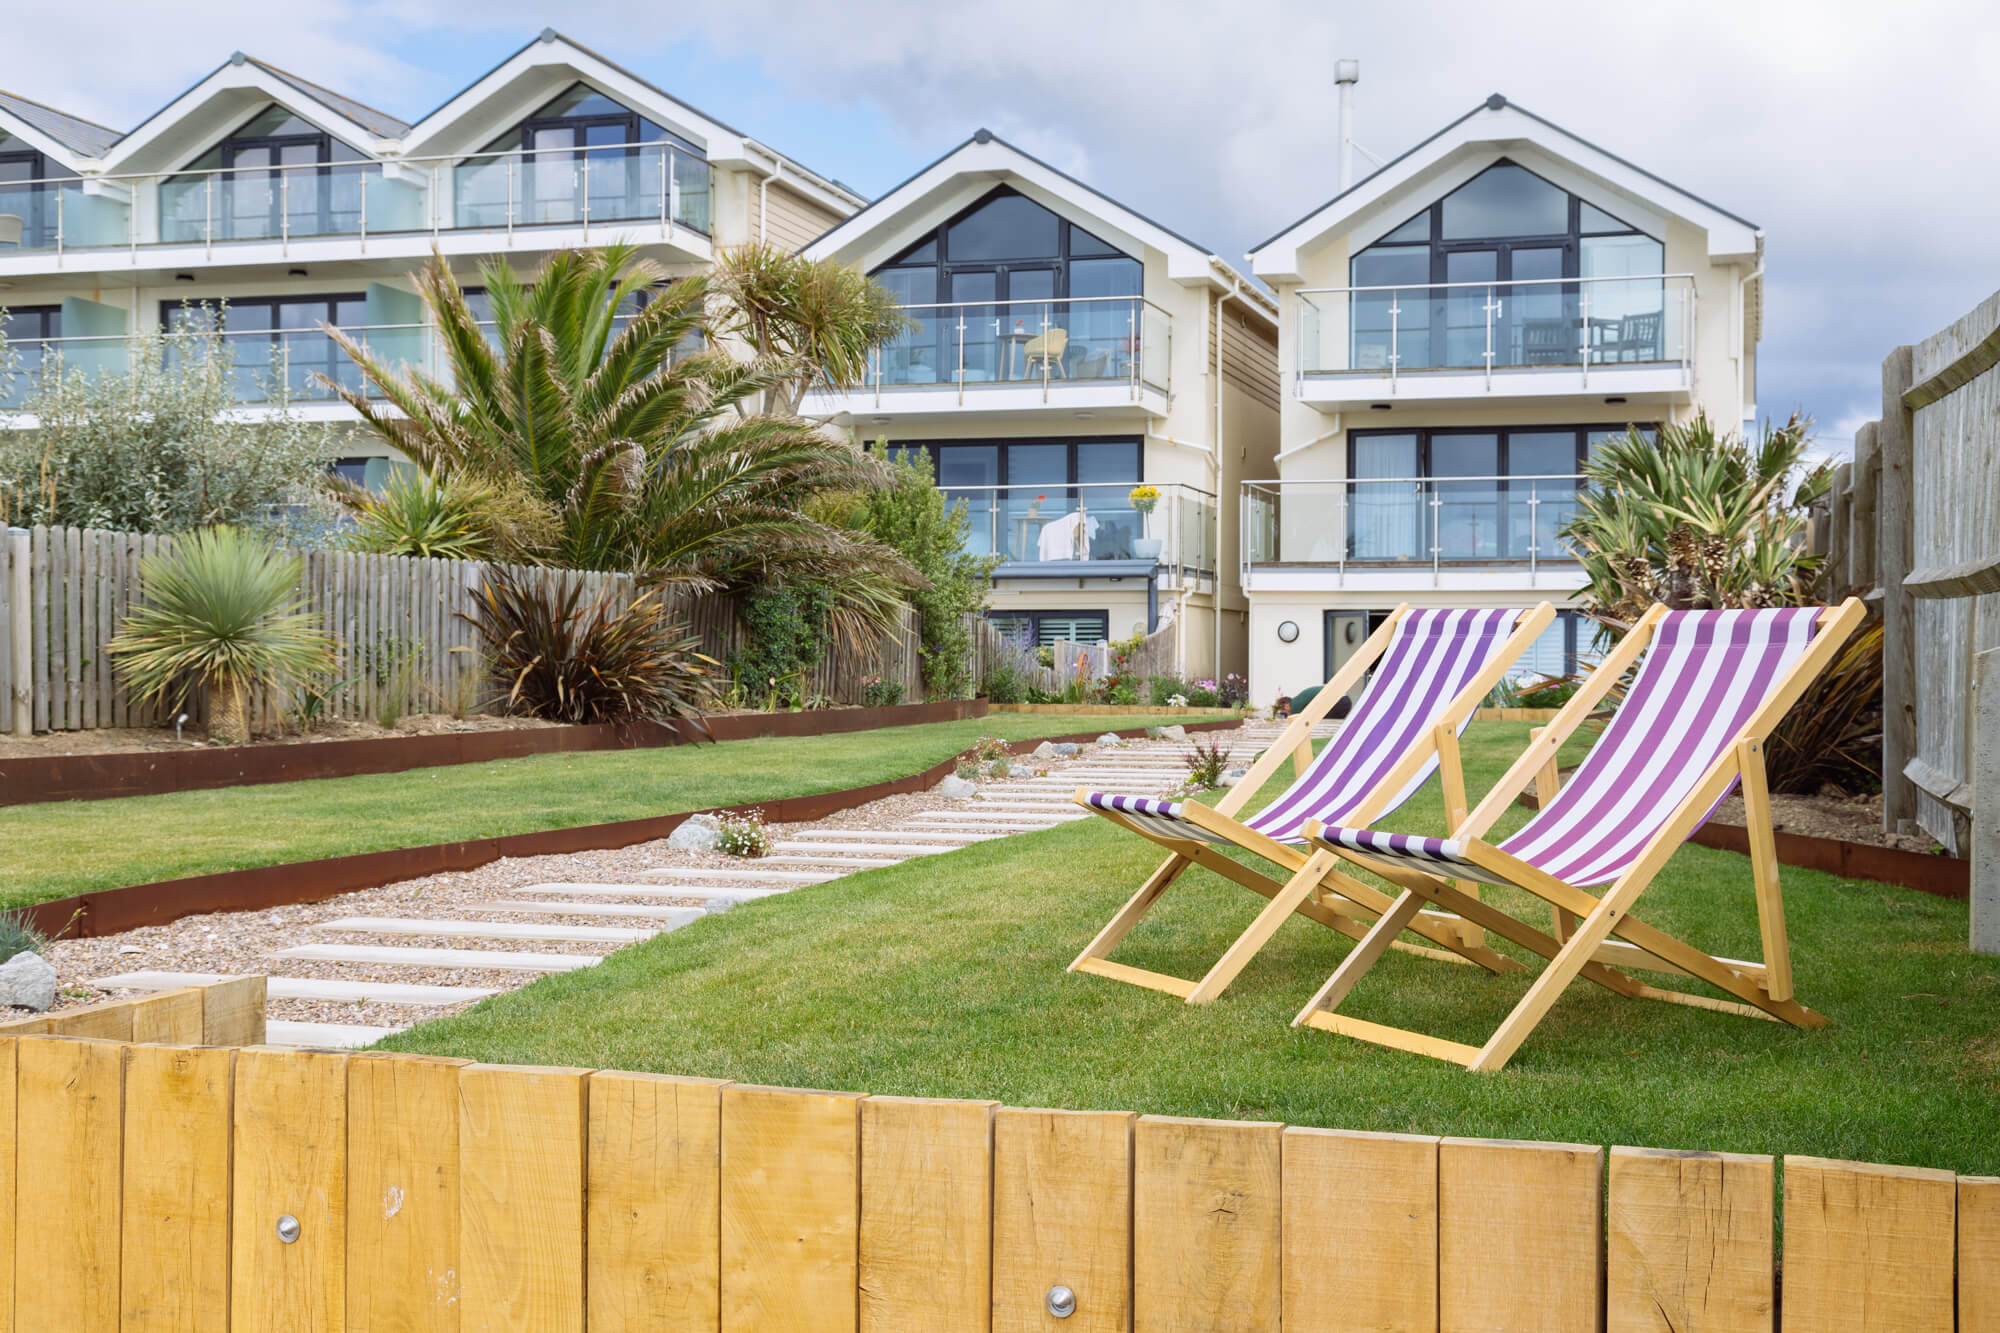
They did not want conventional brick retaining walls, so the design developed around oak retaining structures and a palette of materials that would sit comfortably in the seafront location.
The project also needed to connect several different levels of the garden while keeping the space practical, attractive and durable in an exposed environment.
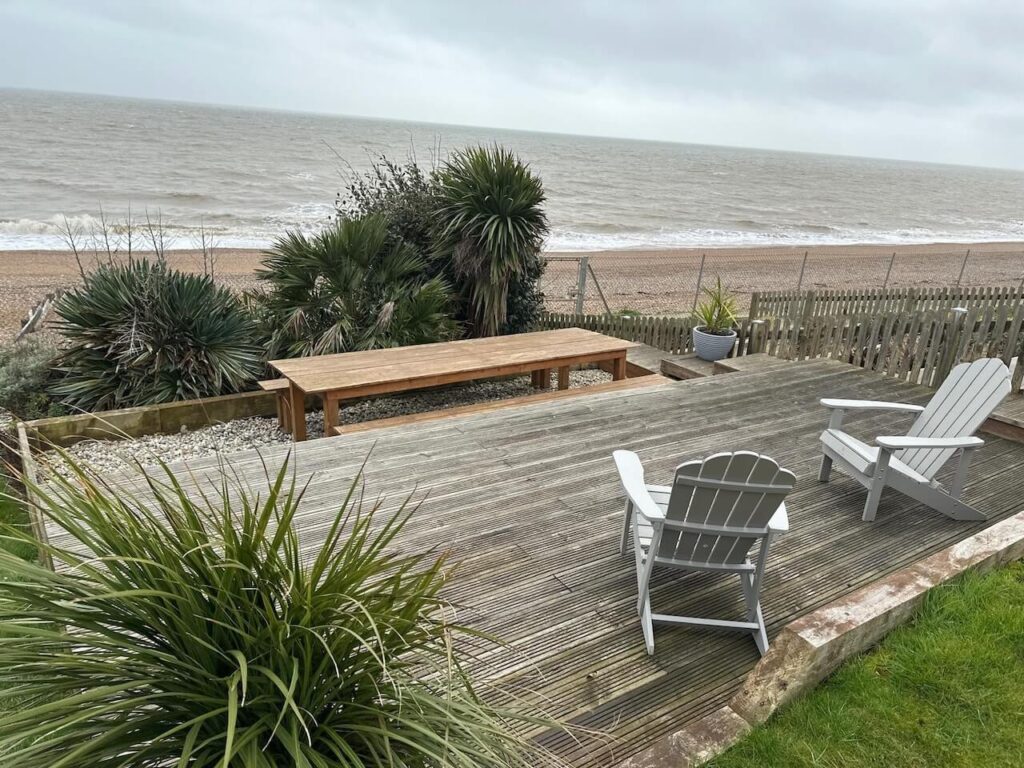
PROJECT AT A GLANCEA substantial transformation with difficult access
The scale of excavation and restricted access were just as important to the project as the visible materials and finishing details.
13 weeks
on site
1 metre
side access
Beach access
for the excavator
Full transformation
landscaping, paving, retaining and decking
THE SOLUTIONMaterial choices shaped by the setting
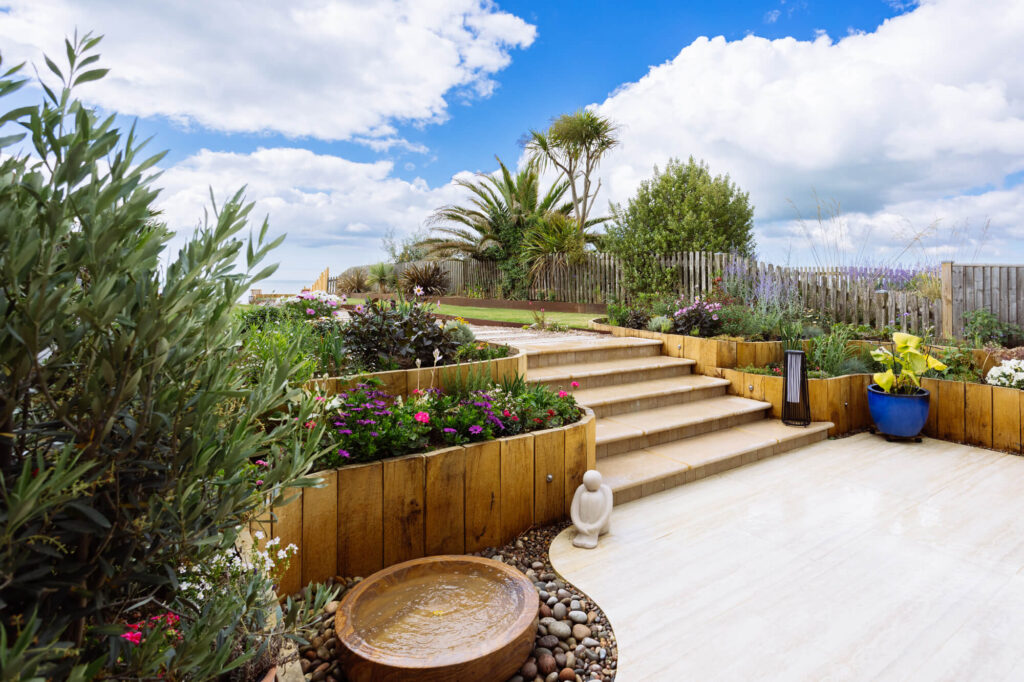
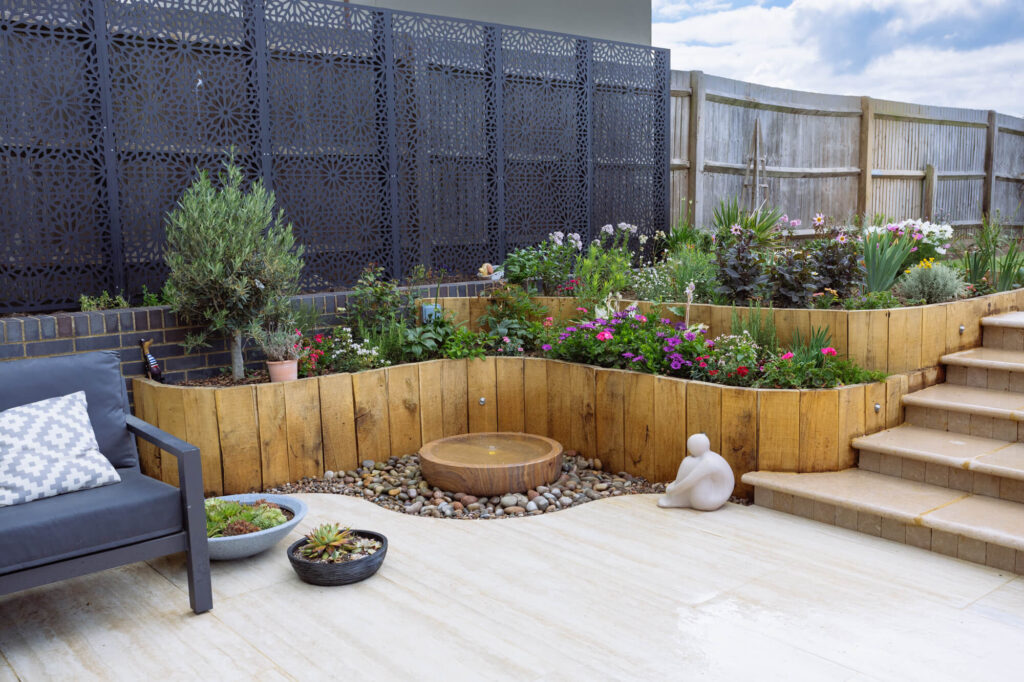
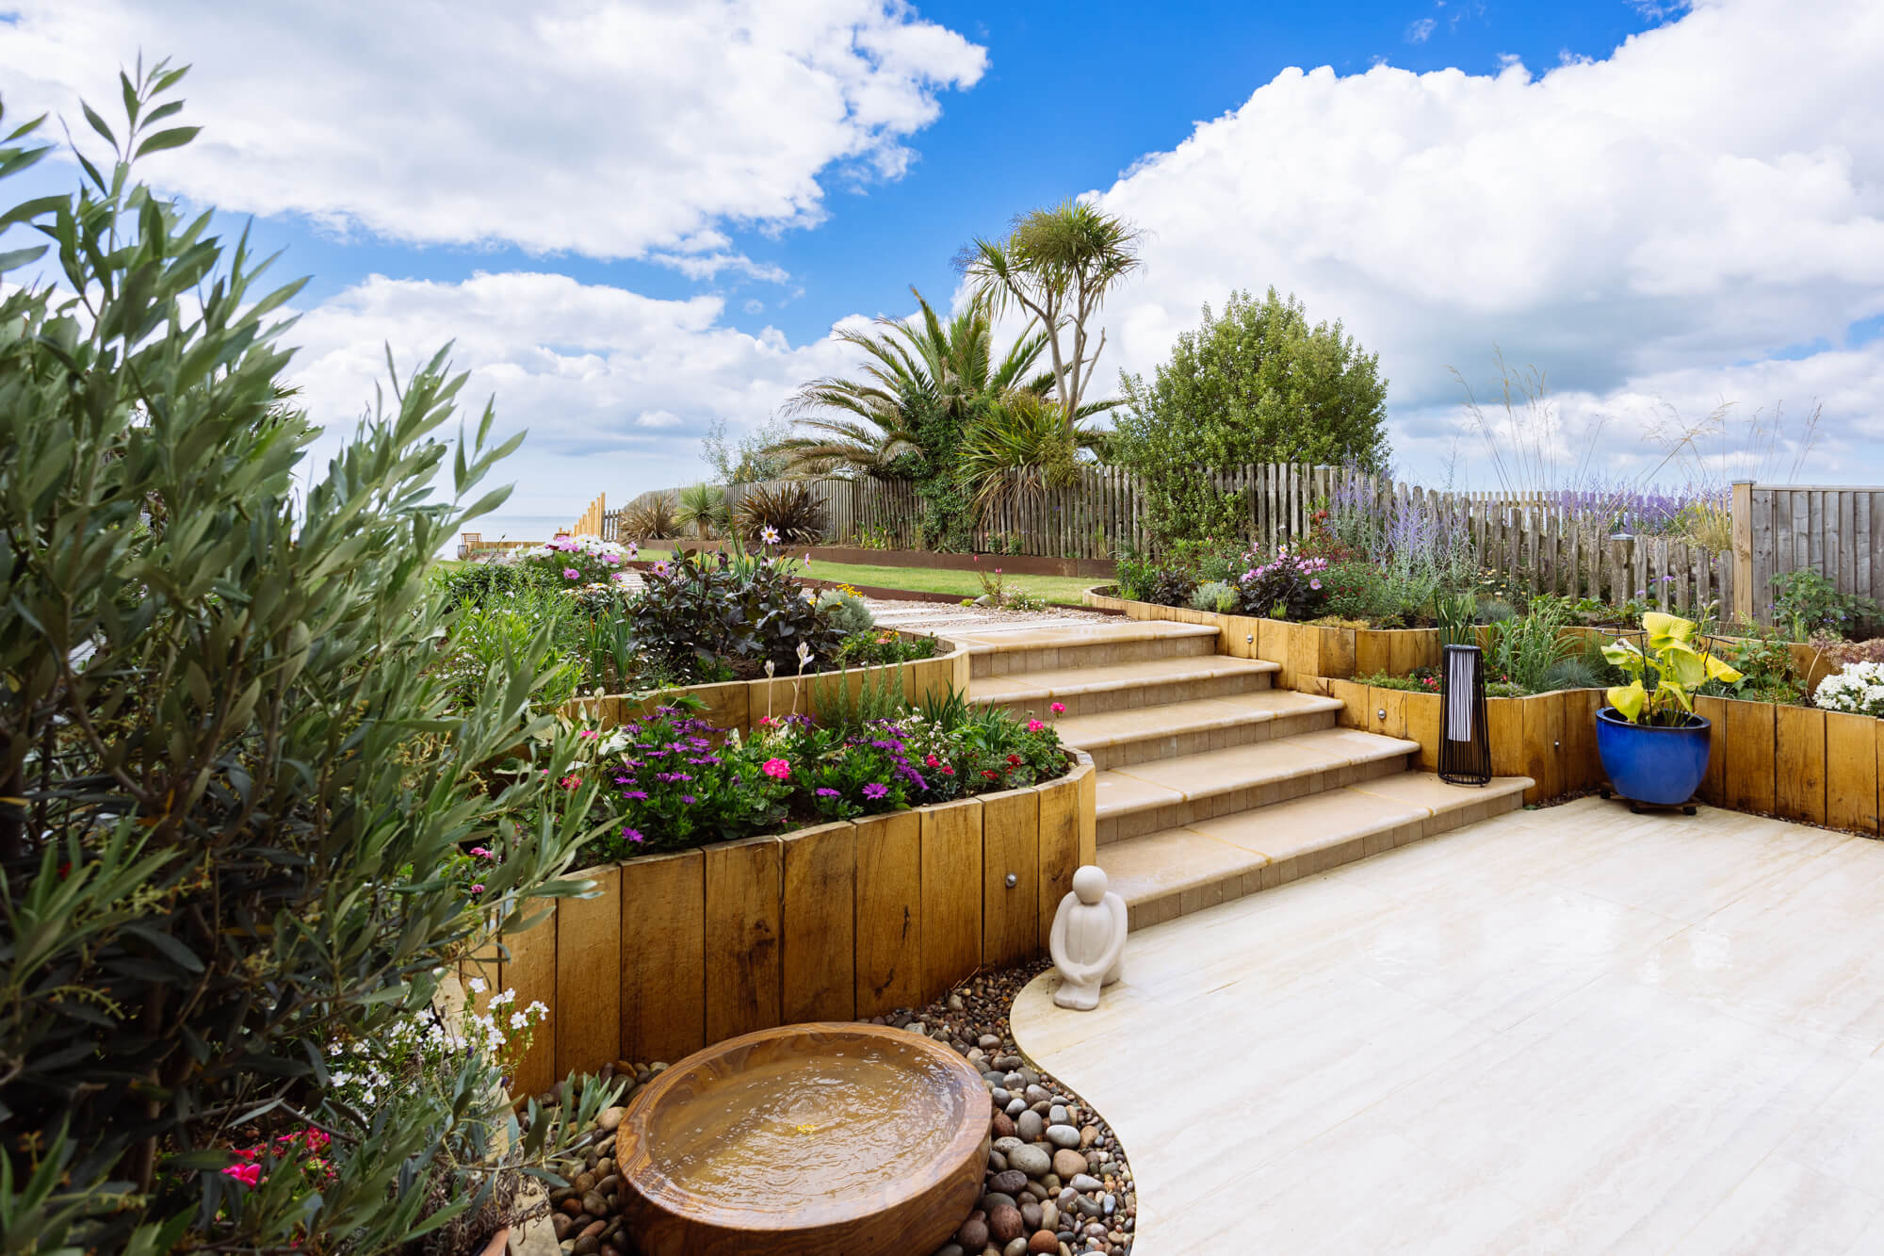
A porcelain terrace was created beside the house to provide a generous entertaining area, accompanied by an attractive water bowl.
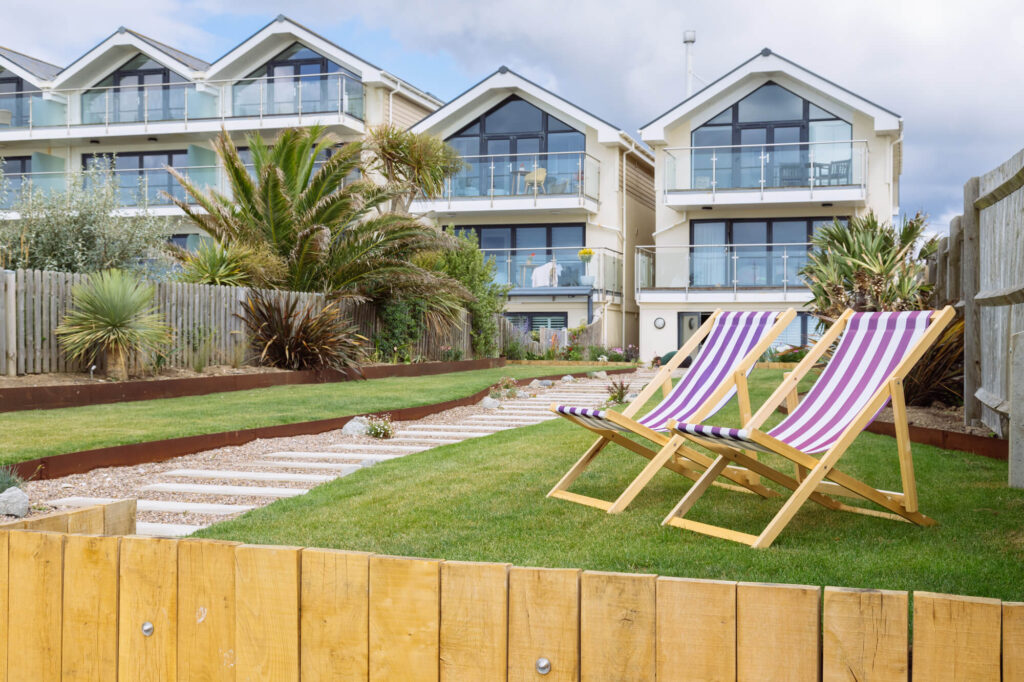
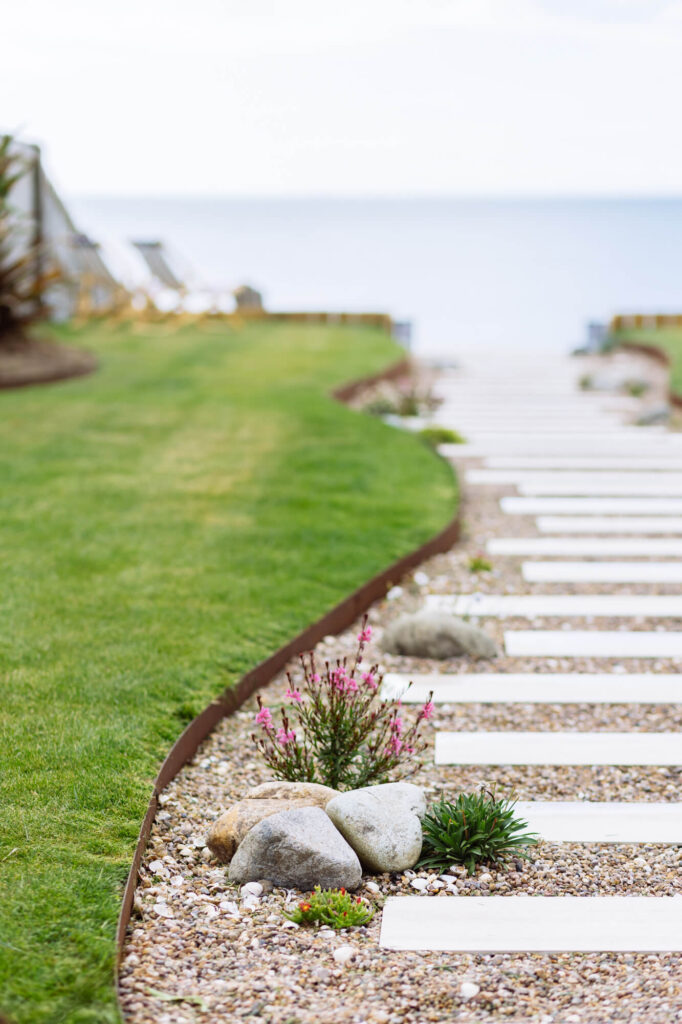
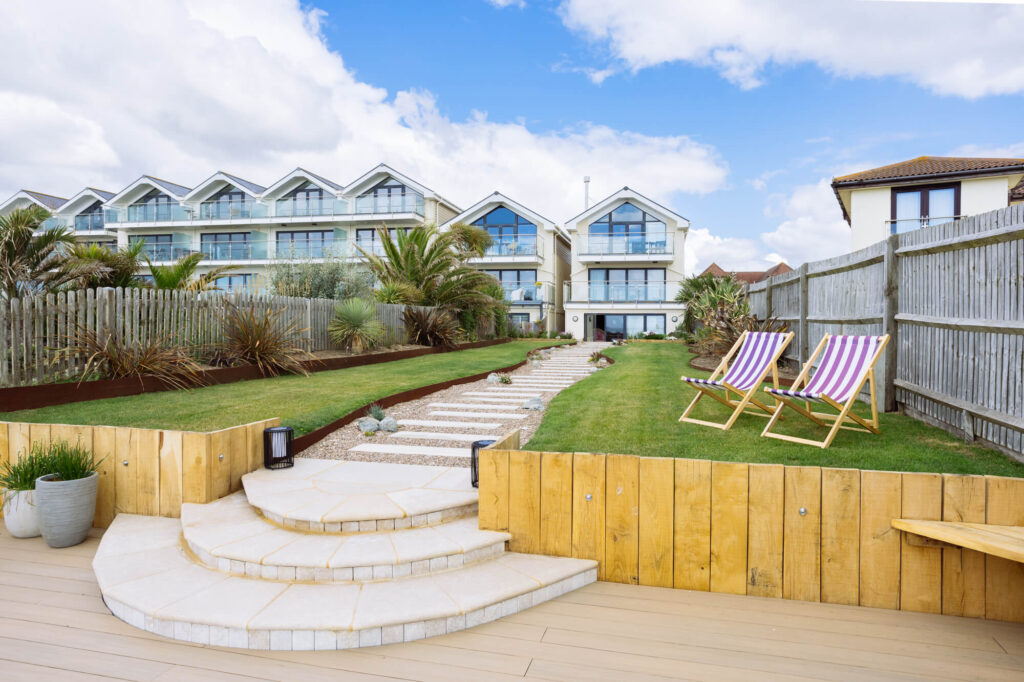
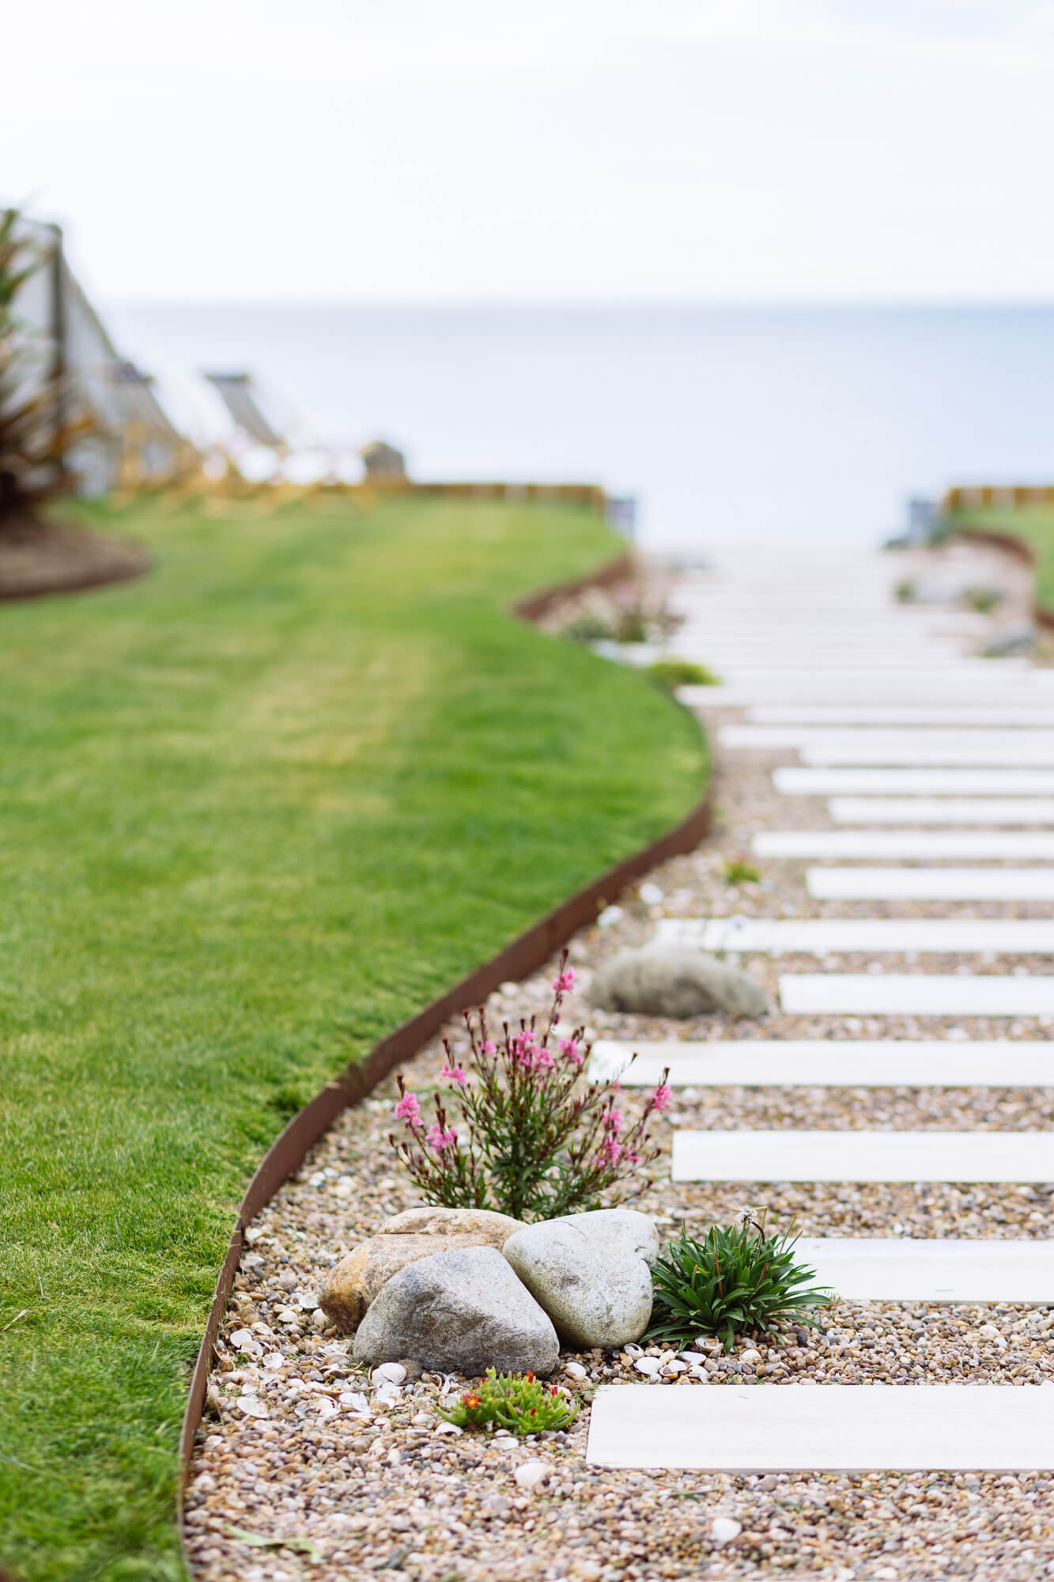
A stepping-stone path edged in Corten steel draws the eye through the garden, while bullnose limestone steps connect the upper area to a composite deck.
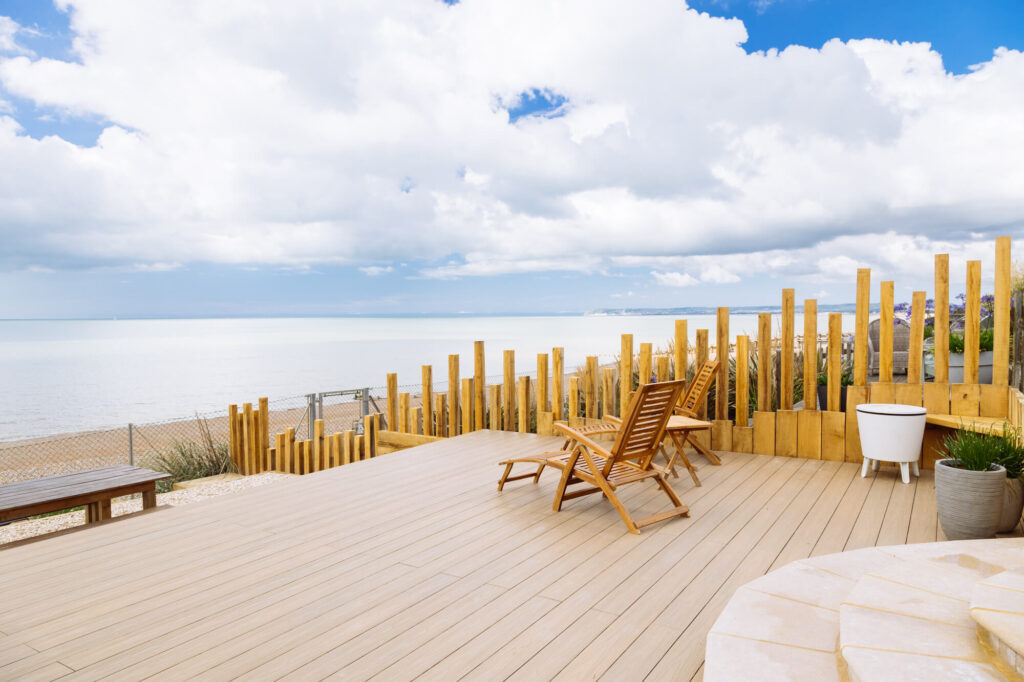
Composite was selected for the deck because the exposed seafront location demanded a material able to cope with weathering better than conventional timber. Oak was used for the retaining structures and fence posts, helping the hard landscaping feel warmer and more natural within the garden.
KEY FEATURESWhat went into the garden
The finished project combines several landscape elements, each chosen to support the client's brief and the coastal setting.
Porcelain terrace
A generous paved area beside the house for entertaining and everyday use.
Oak retaining walls
A natural alternative to brick retaining structures, helping reshape the garden levels.
Corten-edged path
Porcelain stepping stones set within a restrained Corten steel edge.
Limestone steps
Bullnose limestone used to create a strong, refined transition between levels.
Composite decking
Selected for durability in the exposed coastal environment.
Hit-and-miss fencing
Oak posts provide privacy without completely closing off the sea view.
THE CHALLENGEMoving enough soil to change the view
A major part of the project involved lowering the garden sufficiently to reveal more of the sea from the house and terraces.
That meant removing a substantial volume of soil despite having only around one metre of side access.
The solution was unusual: the excavator had to access the property via the beach.
THE RESULTA more usable garden that makes the setting part of the design
The completed garden provides much more usable space for entertaining while drawing attention towards the sea rather than competing with it.
Changes in level are now handled through a combination of oak retaining structures, limestone steps, paths and decking, while the material palette responds to the exposed coastal position.
The result is a garden that feels more open, more connected and far better suited to the way the client wanted to use it.
CLIENT TESTIMONIAL
PLANNING YOUR OWN GARDEN?Talk to us about what could work
Whether you have a clear brief or just know the garden needs to change, we can discuss the site, the possibilities and what is practical.