
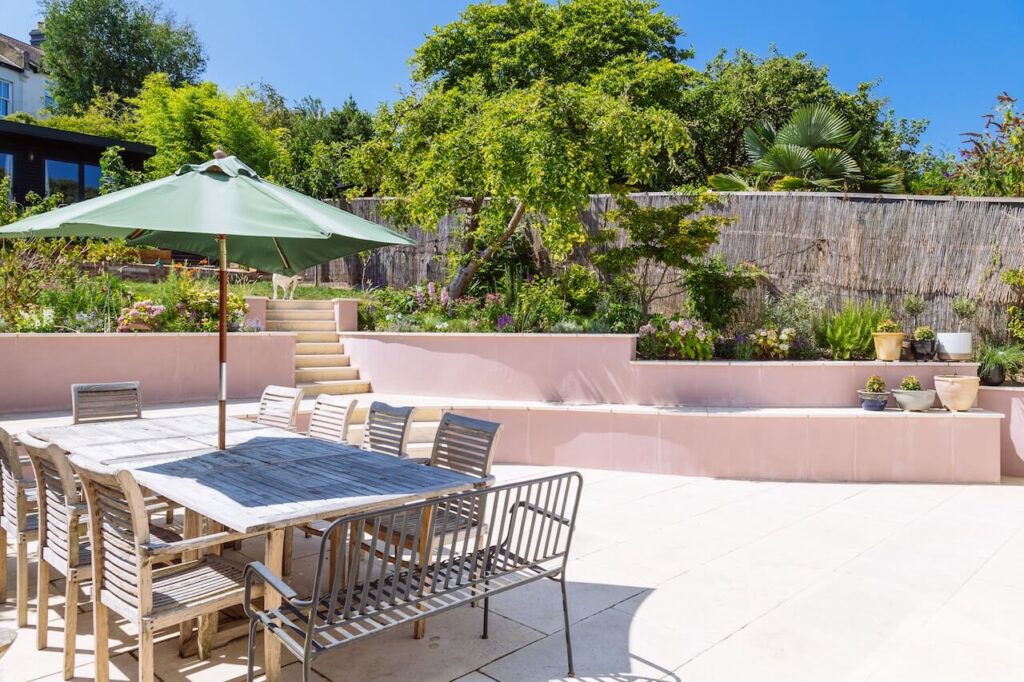
A major excavation and structural landscaping project that transformed a sloping garden into a generous, usable terrace directly outside the kitchen.
THE BRIEFCreate somewhere practical to sit and enjoy the garden
The customer had a sloping garden with very little accessible space where they could sit and enjoy it.
The aim was to create a substantial level area outside the kitchen while retaining the higher ground behind it.
PROJECT AT A GLANCEStructural work hidden behind a refined finish
The finished terrace looks simple, but the project required substantial excavation, reinforced foundations and careful retaining-wall construction.
700mm
deep footing
600mm
footing width
Reinforced
wall and patio slab
Egyptian limestone
finished patio surface

THE SOLUTIONA reinforced retaining wall and limestone terrace
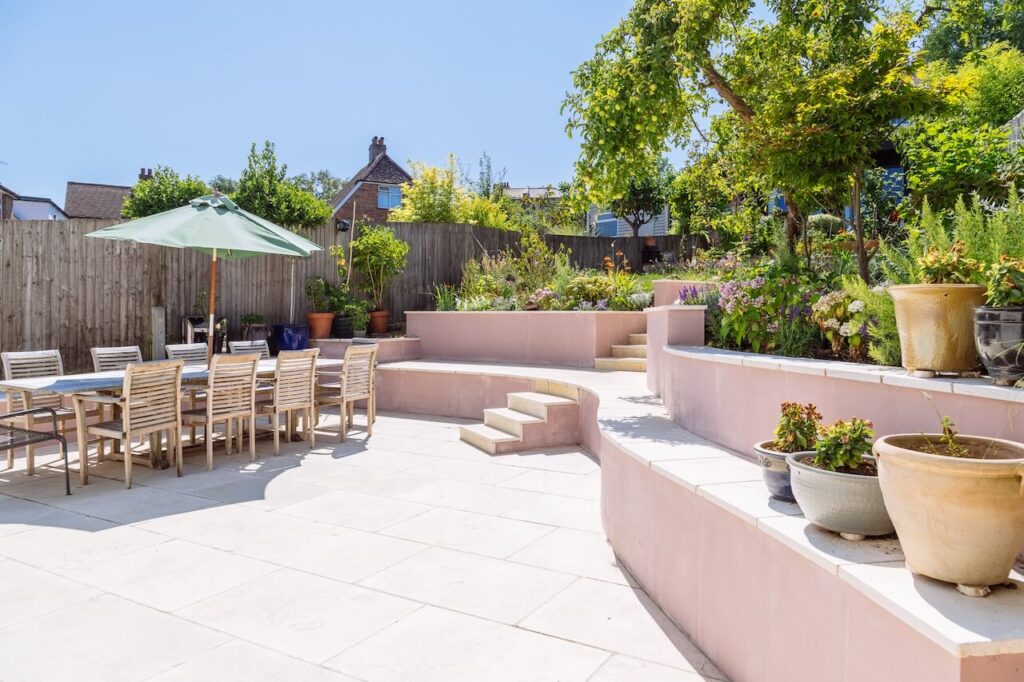
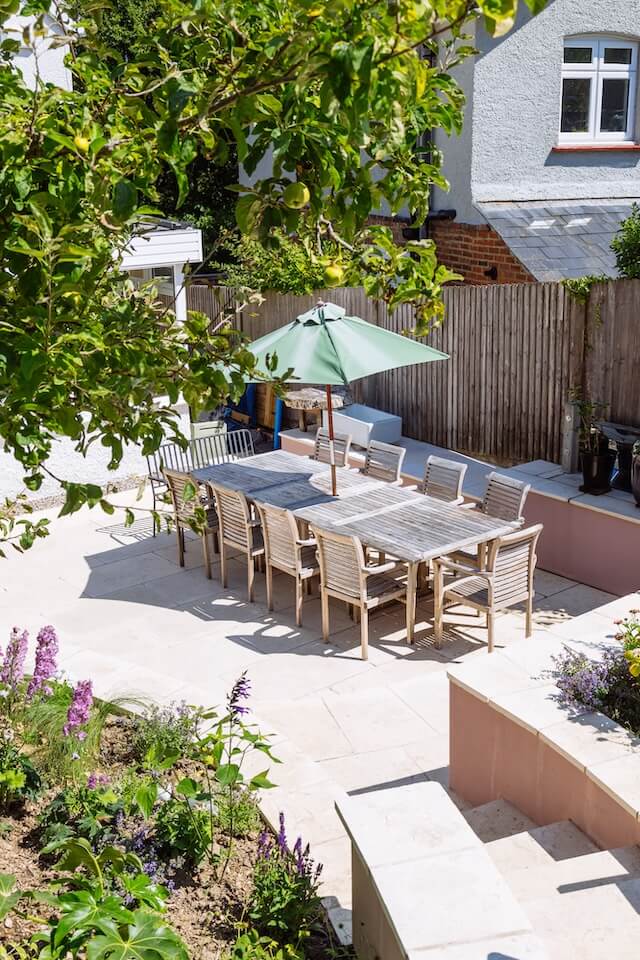
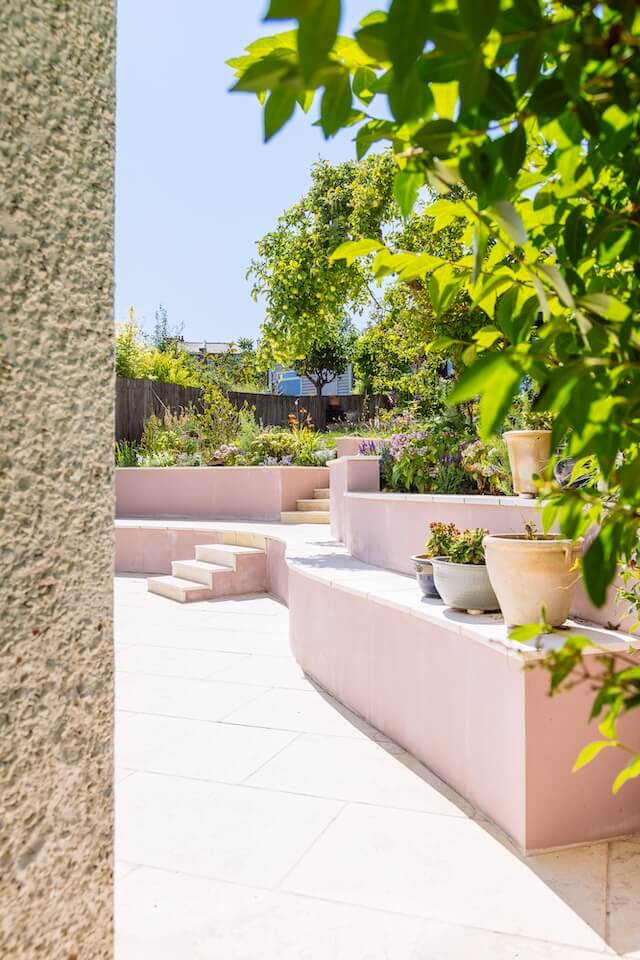
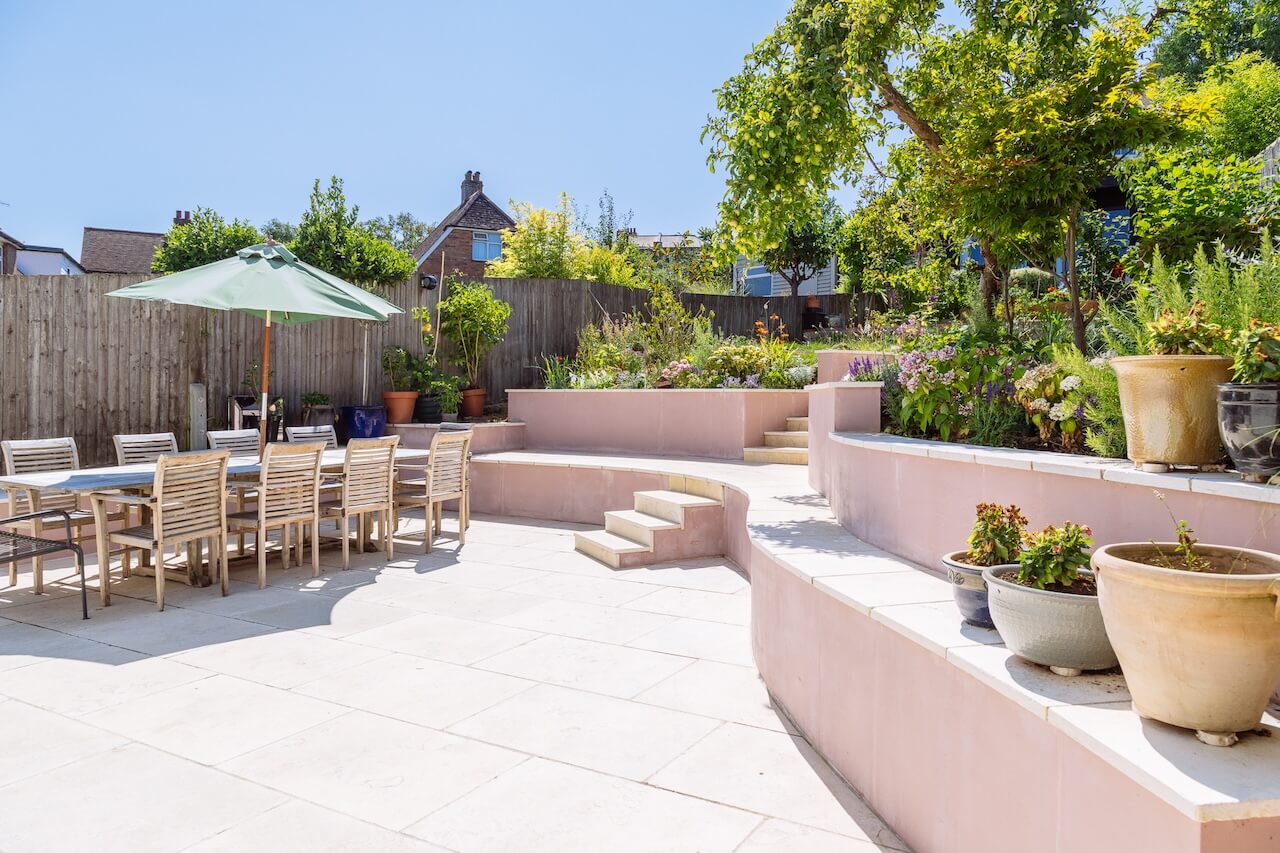
A large excavation created the space required for the terrace. The client had a strong eye for design and laid out the curving wall shape.
Because the wall was retaining a significant amount of ground, a deep reinforced footing and concrete-filled block construction were used, with steel reinforcement and pumped concrete.
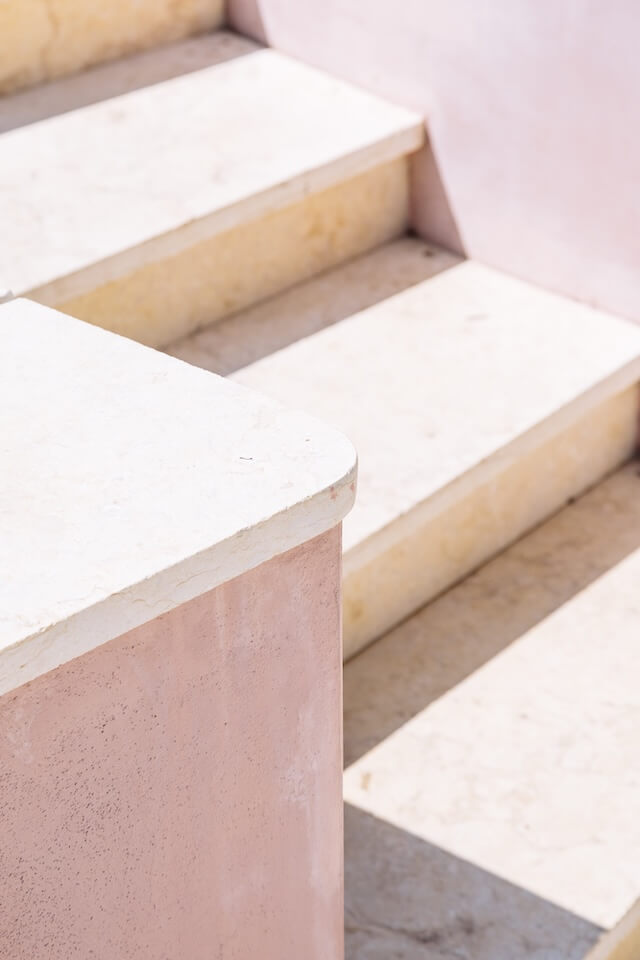
A reinforced concrete slab was poured for the patio before it was finished in Egyptian limestone. The retaining wall was rendered and painted.
KEY FEATURESKey construction details
Most of the important work in this project is beneath or behind the surfaces that are visible in the finished garden.
Major excavation
Created a genuinely usable area from the original slope.
Reinforced footing
A substantial foundation designed around the retained load.
Concrete-filled blockwork
Structural walling reinforced with steel.
Concrete pump
Used for the reinforced wall construction and patio slab.
Rendered finish
The structural wall was rendered and painted for a clean appearance.
Egyptian limestone
Natural stone paving gives the finished terrace a refined surface.
THE CHALLENGERetaining a substantial volume of ground safely
Creating the terrace meant cutting significantly into the existing slope.
The retaining wall therefore needed to be treated as a substantial structural element, with the foundations, reinforcement and concrete fill designed to create a stable long-term solution.
THE RESULTA generous terrace immediately outside the kitchen
The finished landscaping gives the clients a large, level area where previously there was little accessible space.
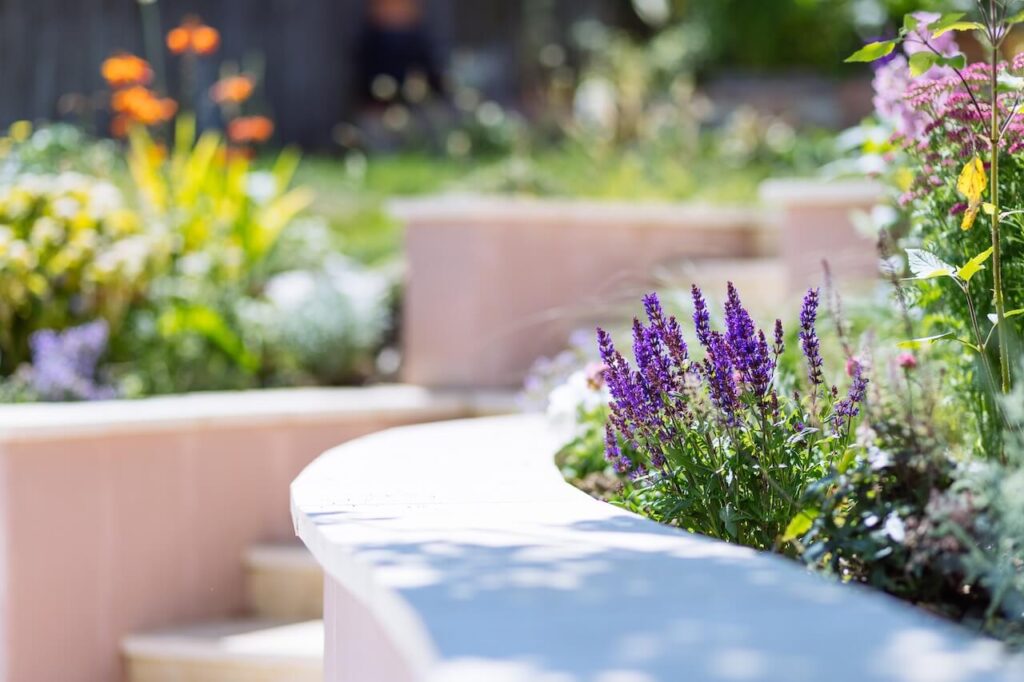
The curving rendered wall manages the change in level while the Egyptian limestone creates a high-quality terrace directly connected to the house.
CLIENT TESTIMONIAL
PLANNING YOUR OWN GARDEN?Talk to us about what could work
Whether you have a clear brief or just know the garden needs to change, we can discuss the site, the possibilities and what is practical.